<-- style PDP --> 1254 Leslie Drive, Innisfil - Detached for sale for $899,998
  • leased
  • terminated

1254 Leslie Drive

Innisfil, Ontario, L9S 0G3 - Alcona

$899,998

  • Neighbourhood

    Alcona

  • Major Intersection

    Innisfil Beach Rd/Jans Blvd

  • Listed Since: 613 day(s)

  • Last update: 586 day(s) ago

Overview

  • Property Type

    Detached, 3-Storey

  • Bedrooms

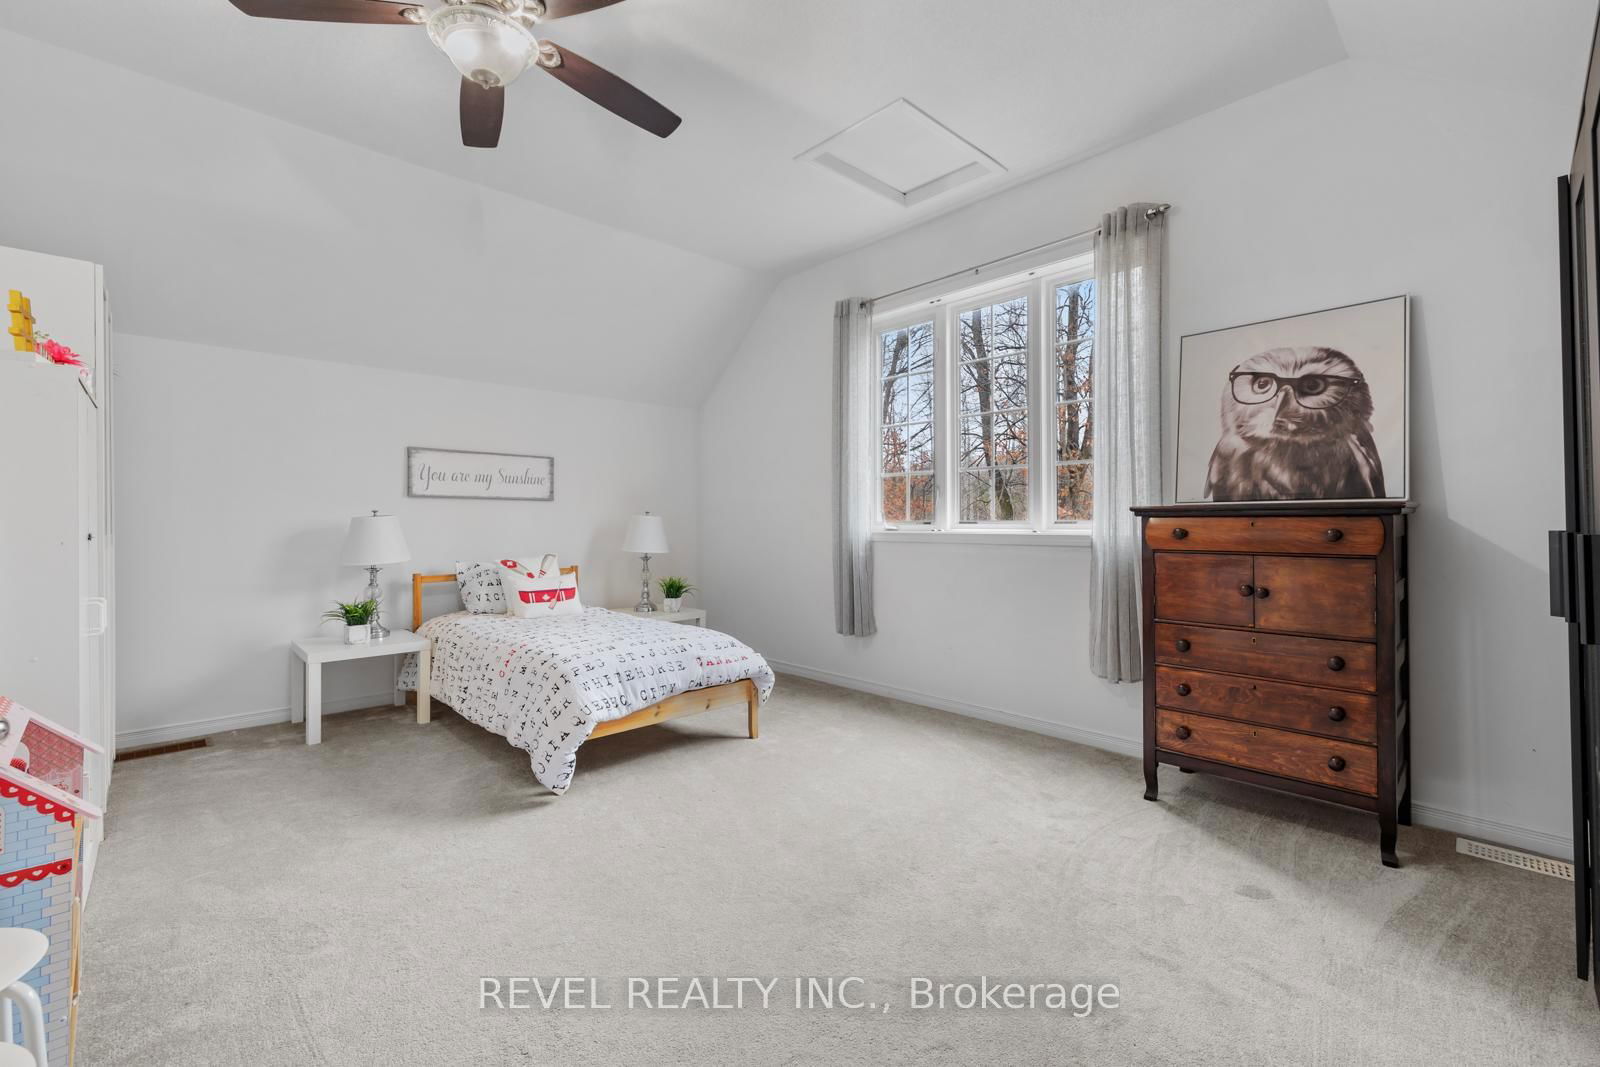
    5

  • Bathrooms

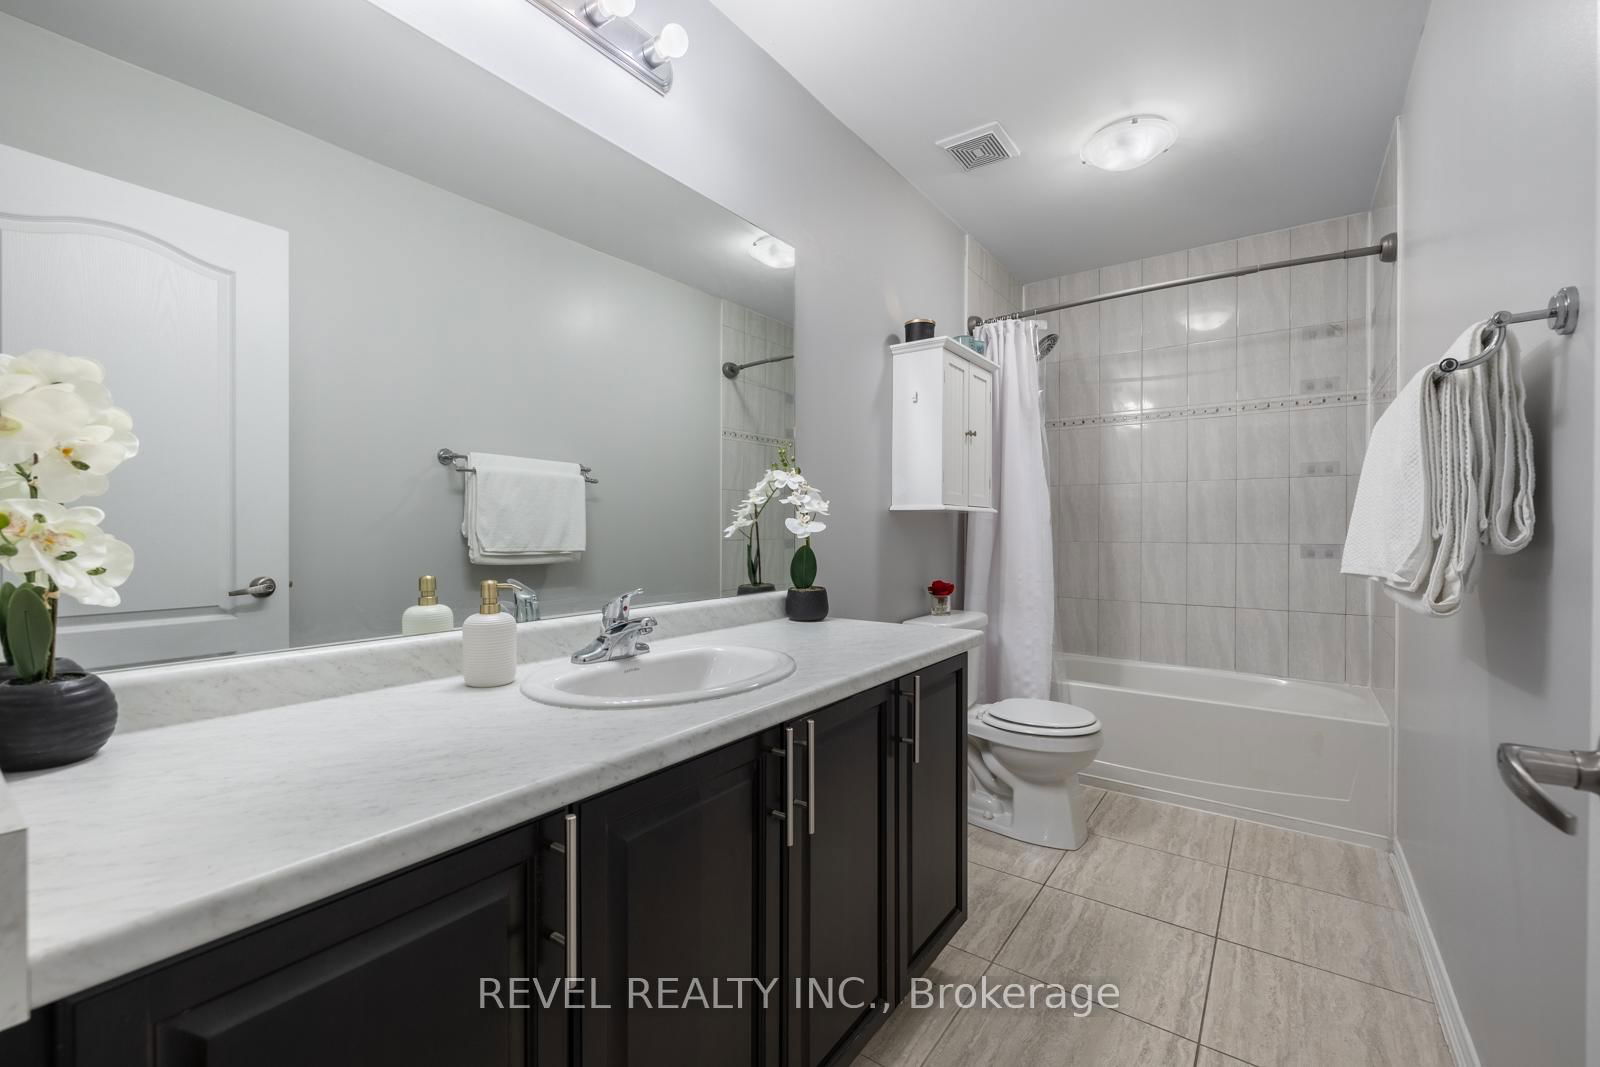
    3

  • Basement

    None

  • Kitchen

    1

  • Total Parking

    4 (2 Attached Garage)

  • Lot Size

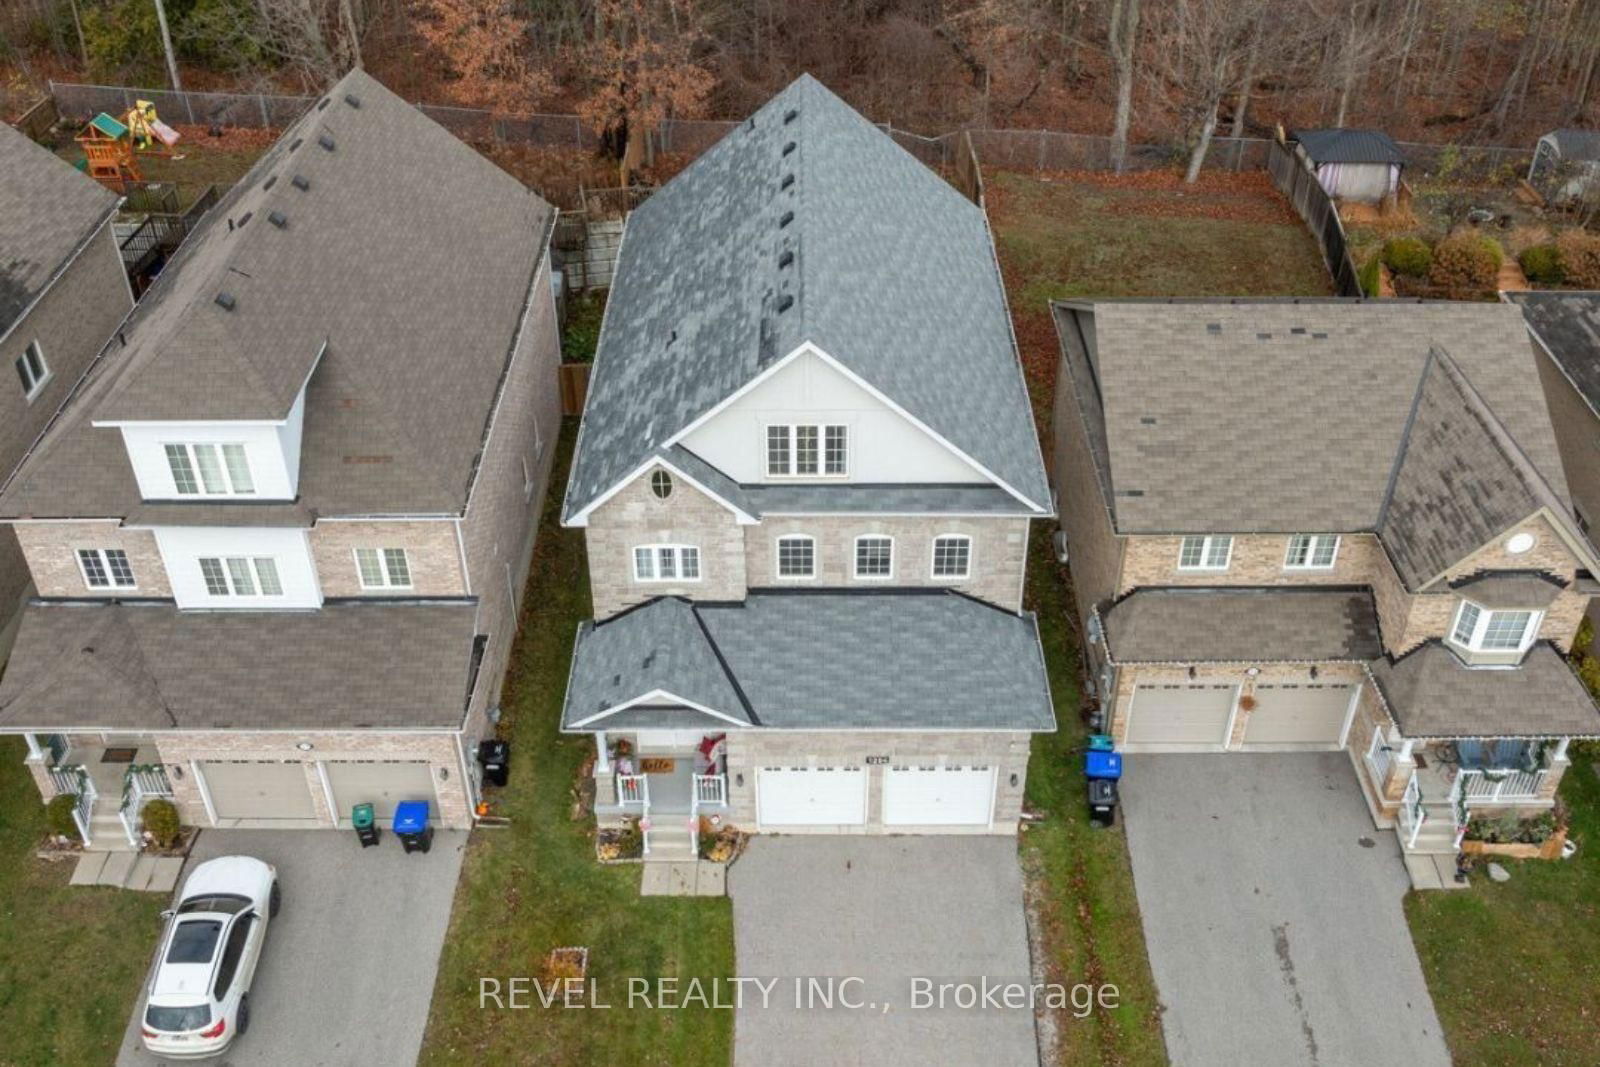
    41.01x130.77 (Feet)

  • Taxes

    $5,930.58 (2024)

  • Type

    Freehold

Property Description

Property description for 1254 Leslie Drive, Innisfil

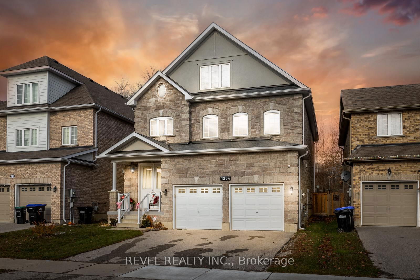
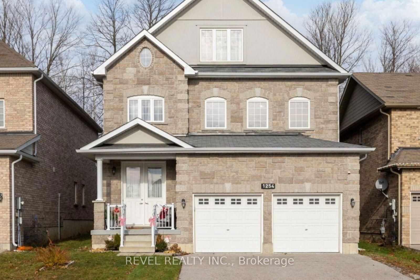
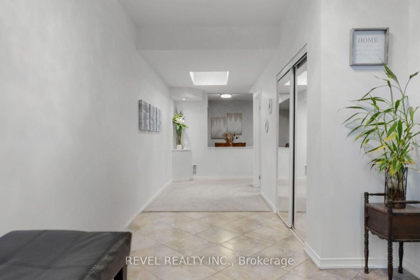
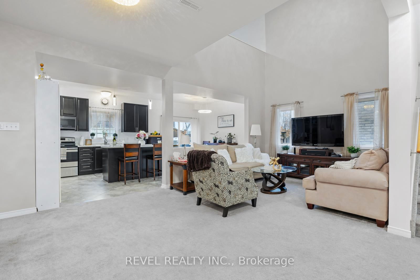
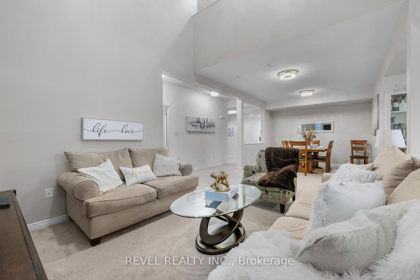
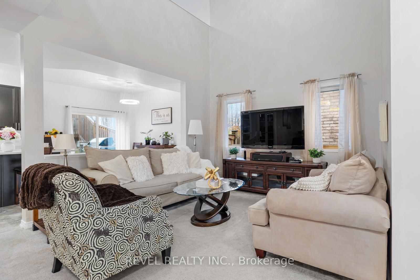
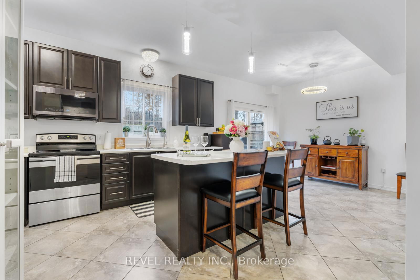
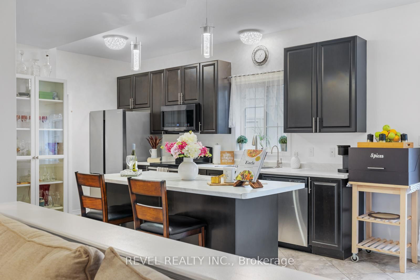
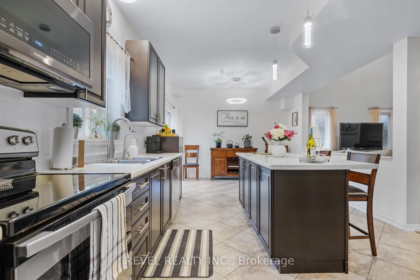
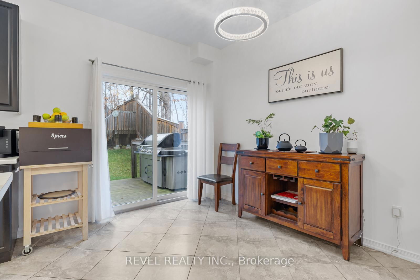
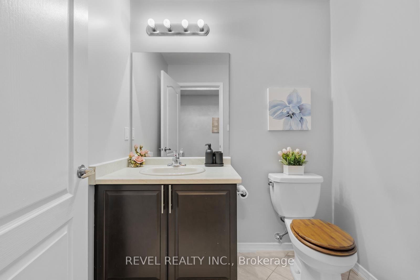
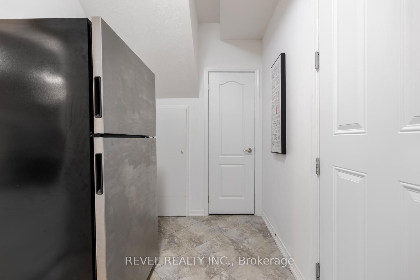
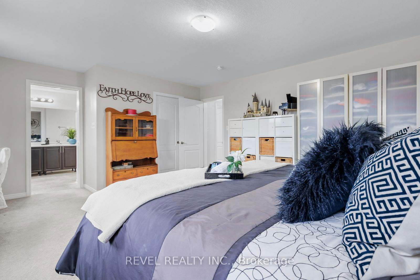
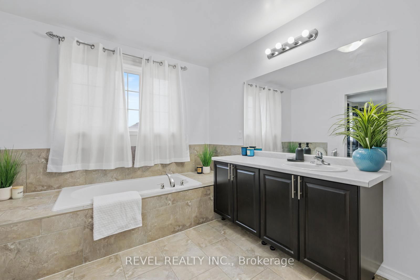
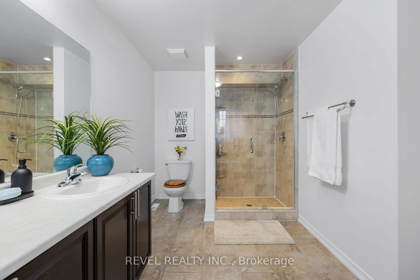
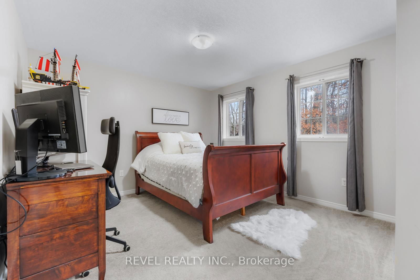
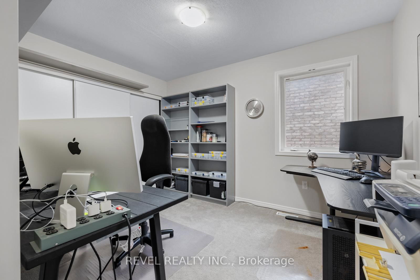
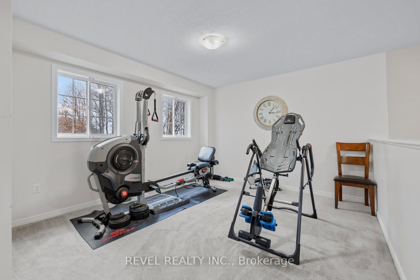
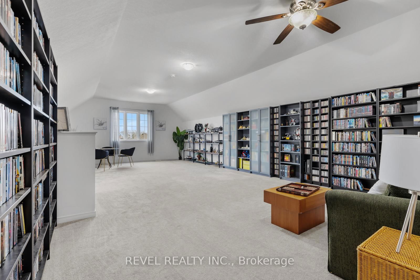
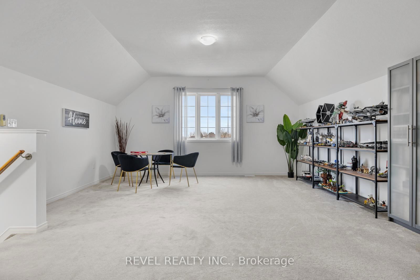
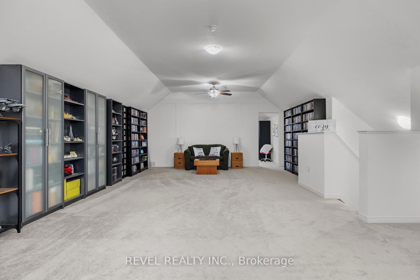
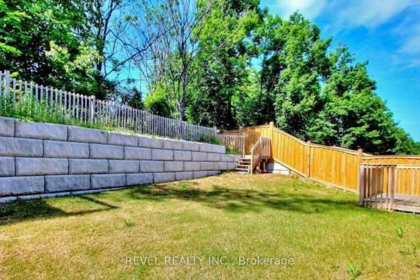
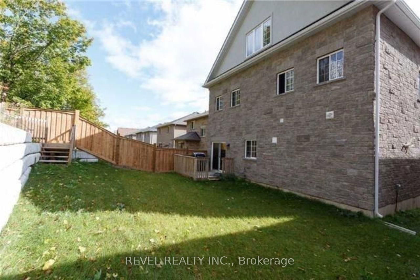
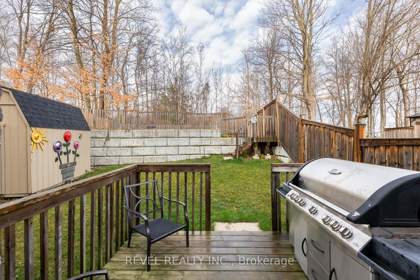
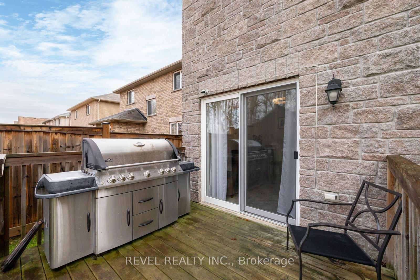
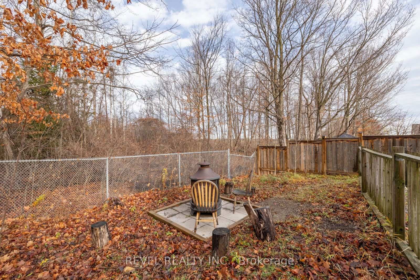
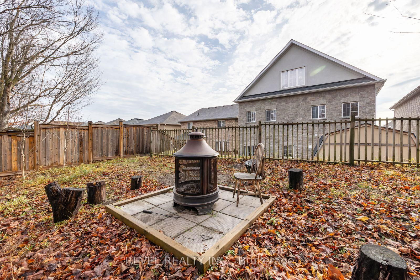
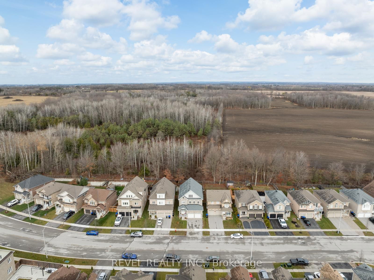
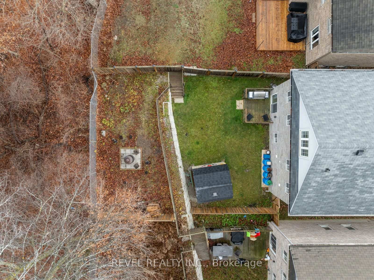
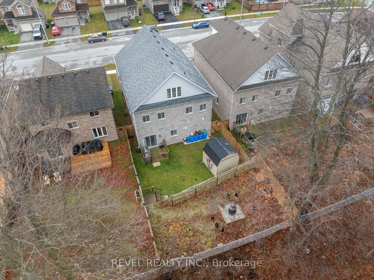
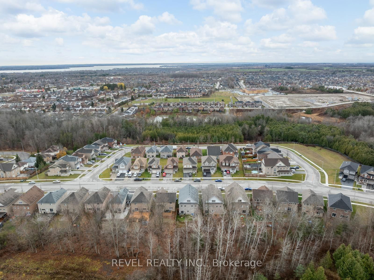
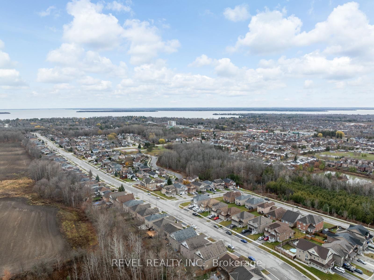
They say Every home tells a story. Meet 1254 Leslie Dr . Take a walk with us & help write the next chapter of its story and yours. You will discover a remarkable 5-bedroom residence in the heart of Innisfil, offering 3,480 sq. ft. of thoughtfully designed living space, ideal for families of all sizes. Imagine buying the biggest christmas tree possible and then double it because the living room has a soaring ceiling height that reaches nearly 24 ft high. Situated on a premium lot with no neighbours behind, this home provides a serene wooded backdrop, ensuring unparalleled privacy and tranquility. One of the jewels of the home is the expansive loft area. With 1000 sq ft of space it offers versatile options, serving as a secondary living space, home office, or entertainment hub, catering to the diverse needs of a multi-generational family. The heart of the home is the generously sized kitchen, equipped with ample counter space and a convenient walk-in pantry and walkout to your private yard, making it perfect for both entertaining and everyday living. Open concept living with many upgrades like a NEW AC for greater comfort and relaxation. Located just minutes from Lake Simcoe's beautiful shoreline, this property offers easy access to the beach while being in close proximity to all essential amenities, including schools, shopping, dining, and recreational facilities. Whether you're unwinding in the private backyard oasis or hosting gatherings in the spacious living areas, this home embodies the perfect blend of comfort, functionality, and prime location. Opportunities to own such a distinctive property in this desirable neighbourhood are rare. This is where memories will be made and somewhere you can call home.

Listed by REVEL REALTY INC.

  • MLS #

    N12014996

  • Sq. Ft

    3000-3500

  • Sq. Ft. Source

    MLS

  • Lot Irregularities

    Y

  • Year Built

    Available Upon Request

  • Pool

    None

  • Drive

    Private

  • Garage

    Attached, 2 spaces

  • Total Parking

    4

  • Family Room

    Y

  • Den

    Y

  • Exterior

    Stone

  • Fireplace

    N

  • Roof

    Asphalt Shingle

  • Foundation

    Concrete

  • Elevator

    n/a

  • Water View

    n/a

  • Laundry Level

    Upper

  • Heat

    Forced Air

  • A/C

    Central Air

  • Water

    Municipal

  • Water Supply

    n/a

  • Sewers

    Sewers

  • Central Vac

    N

  • Kitchen

    5.09 x 3.38 ft Main level

    Pantry, Centre Island, Open Concept

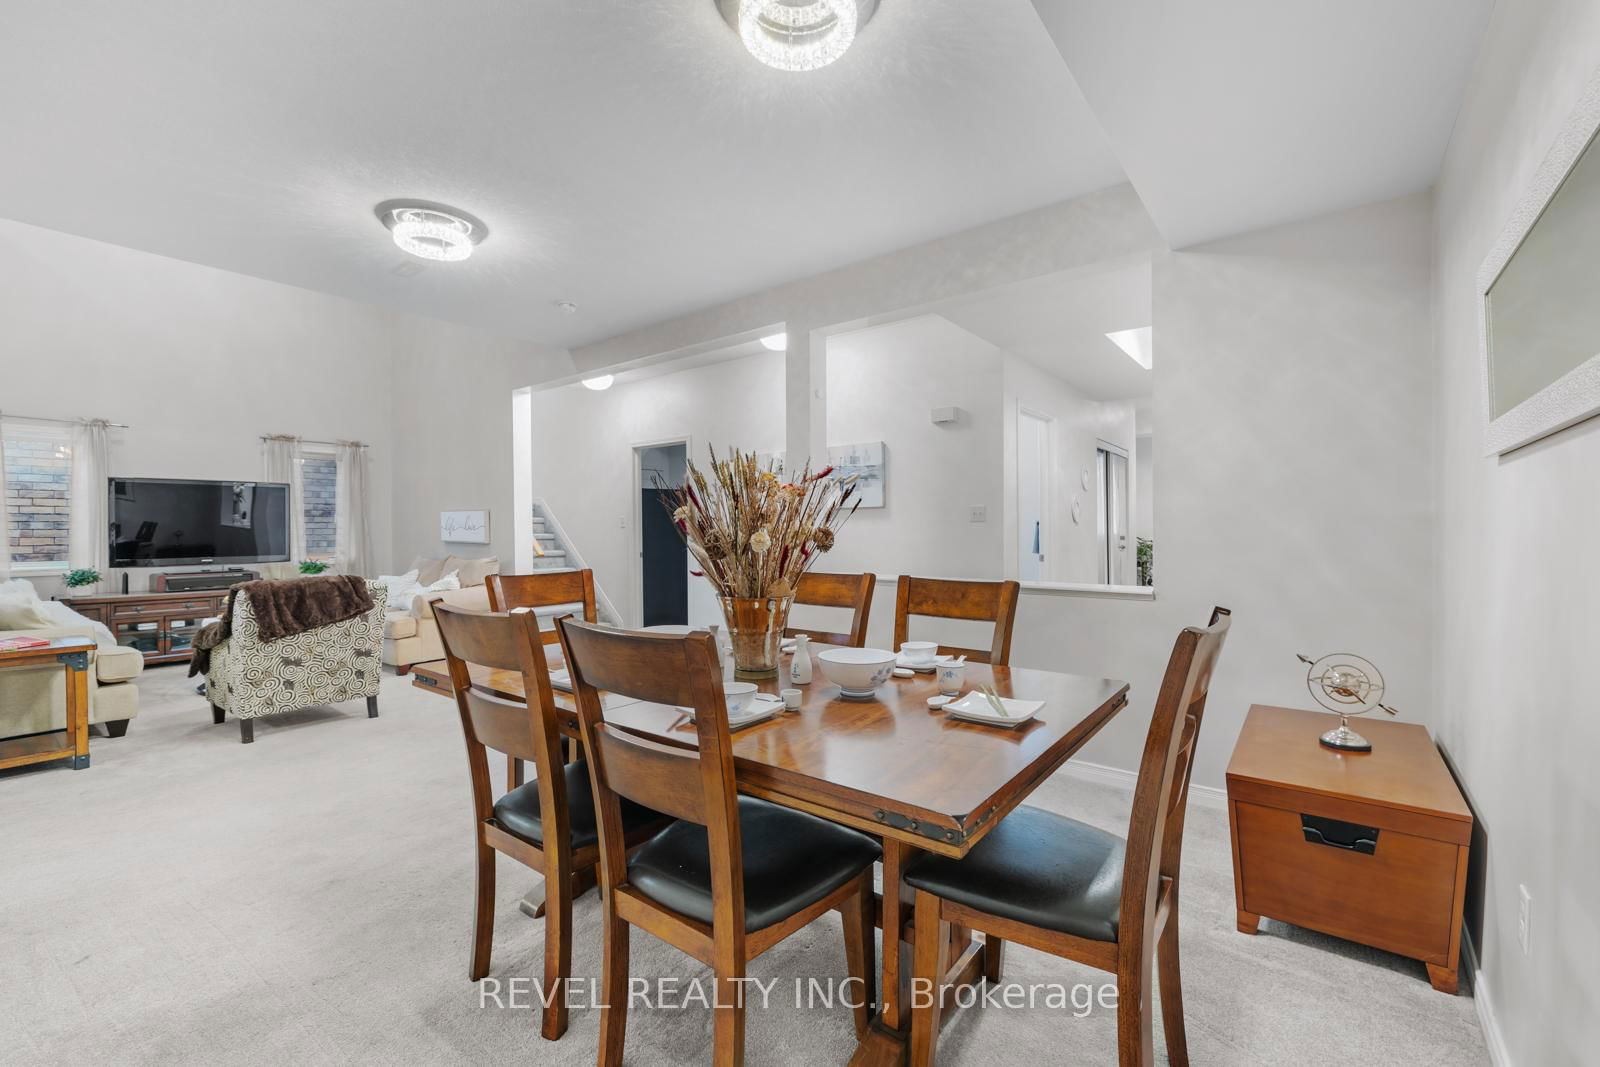
  • Dining

    8.85 x 3.61 ft Main level

    Open Concept, Broadloom, Led Lighting

  • Family

    8.85 x 3.61 ft Main level

    Open Concept, Led Lighting

  • Primary

    6.2 x 4.22 ft 2nd level

    W/I Closet, 4 Pc Ensuite

  • 2nd Br

    3.07 x 3.61 ft 2nd level

    Large Closet, Window, Broadloom

  • 3rd Br

    3.38 x 3.38 ft 2nd level

    Large Closet, Broadloom

  • 4th Br

    3.84 x 3.38 ft 2nd level

    Large Closet, O/Looks Family

  • Loft

    5.38 x 13.88 ft 3rd level

    Open Concept, Vaulted Ceiling

  • 5th Br

    4.24 x 4.27 ft 3rd level

    Broadloom, Window

Thinking of Selling?

Find Out Your Home’s Value in Today’s Market!

No Email or Signup is required to view your home estimate.

estimate your home value

Contact Manoj Kukreja

Sales Representative,
Century 21 People’s Choice Realty Inc.,
Brokerage
(647) 576 - 2100

Manoj profile avatar

Property History

Property history for 1254 Leslie Drive, Innisfil

This property has been sold 13 times before. Create your free account to explore sold prices, detailed property history, and more insider data.

Sign In / Register

Estimated price

Date
Price
Change
2025-03-12
$912,043
---

Inventory Graph

10 9 8 7 6 5 4 3 2 1 0 6 Months of inventory SELLER'S Market BALANCED Market BUYER'S Market

Mortgage Calculator

This data is for informational purposes only.

Mortgage Payment per month

Principal Amount

Interest

Total Payable

Amortization

Amortization

Closing Cost Calculator

This data is for informational purposes only.

Closing Cost Total for this property

Total Cash flow for purchasing this property

Down Payment(%)*
Additional information

Provincial Land Transfer Tax

Ontario Land Transfer Tax Rebate

Toronto Land Transfer Tax

Toronto Land Transfer Tax Rebate

PST on CMHC Insurance Premium

Lawyer Fees

$2,825

Government Registration Fee's

$164

Title Insurance

Closing Cost Total

Total Cash flow for purchasing this property

Provincial Land Transfer Tax

Ontario Land Transfer Tax Rebate

Toronto Land Transfer Tax

Toronto Land Transfer Tax Rebate

PST on CMHC Insurance Premium

Lawyer Fees

$2,825

Government Registarion Fee's

$164

Title Insurance

Down Payment(%)*

* A down payment of less than 20% is permitted only for first-time home buyers purchasing their principal residence. The minimum down payment required is 5% for the portion of the purchase price up to $500,000, and 10% for the portion between $500,000 and $1,500,000. For properties priced over $1,500,000, a minimum down payment of 20% is required.

Thinking of Selling?

Find Out Your Home’s Value in Today’s Market!

No Email or Signup is required to view your home estimate.

estimate your home value

Contact Manoj Kukreja

Sales Representative, Century 21 People’s Choice Realty Inc., Brokerage
(647) 576 - 2100

Manoj profile avatar

Recent Sold Listings in Alcona, Innisfil

Popular Cities